
UTAH COUNTY WALKOUT BASEMENT CONTRACTORS
Obsidian Concrete Group designs and installs walkout basements for residential and commercial properties throughout Utah County and surrounding areas. As experienced Utah County basement walkout contractors, our team focuses on proper foundation work, structural planning, and precise grading to create lower levels that connect seamlessly to the outdoors.
Fully Licensed and Insured
High-Quality Materials
Backed by Experience & Local Trust
FUNCTIONAL LOWER LEVELS WITH DIRECT OUTDOOR ACCESS
A walkout basement transforms an underused lower level into comfortable, usable space. Our team provides professional walkout basement construction for property owners who want added square footage, improved natural light, and a smooth transition between indoor and outdoor living.
We build walkout basements throughout Utah County and surrounding areas, helping property owners take advantage of sloped lots and create spaces that feel open, bright, and fully connected to the landscape around them.
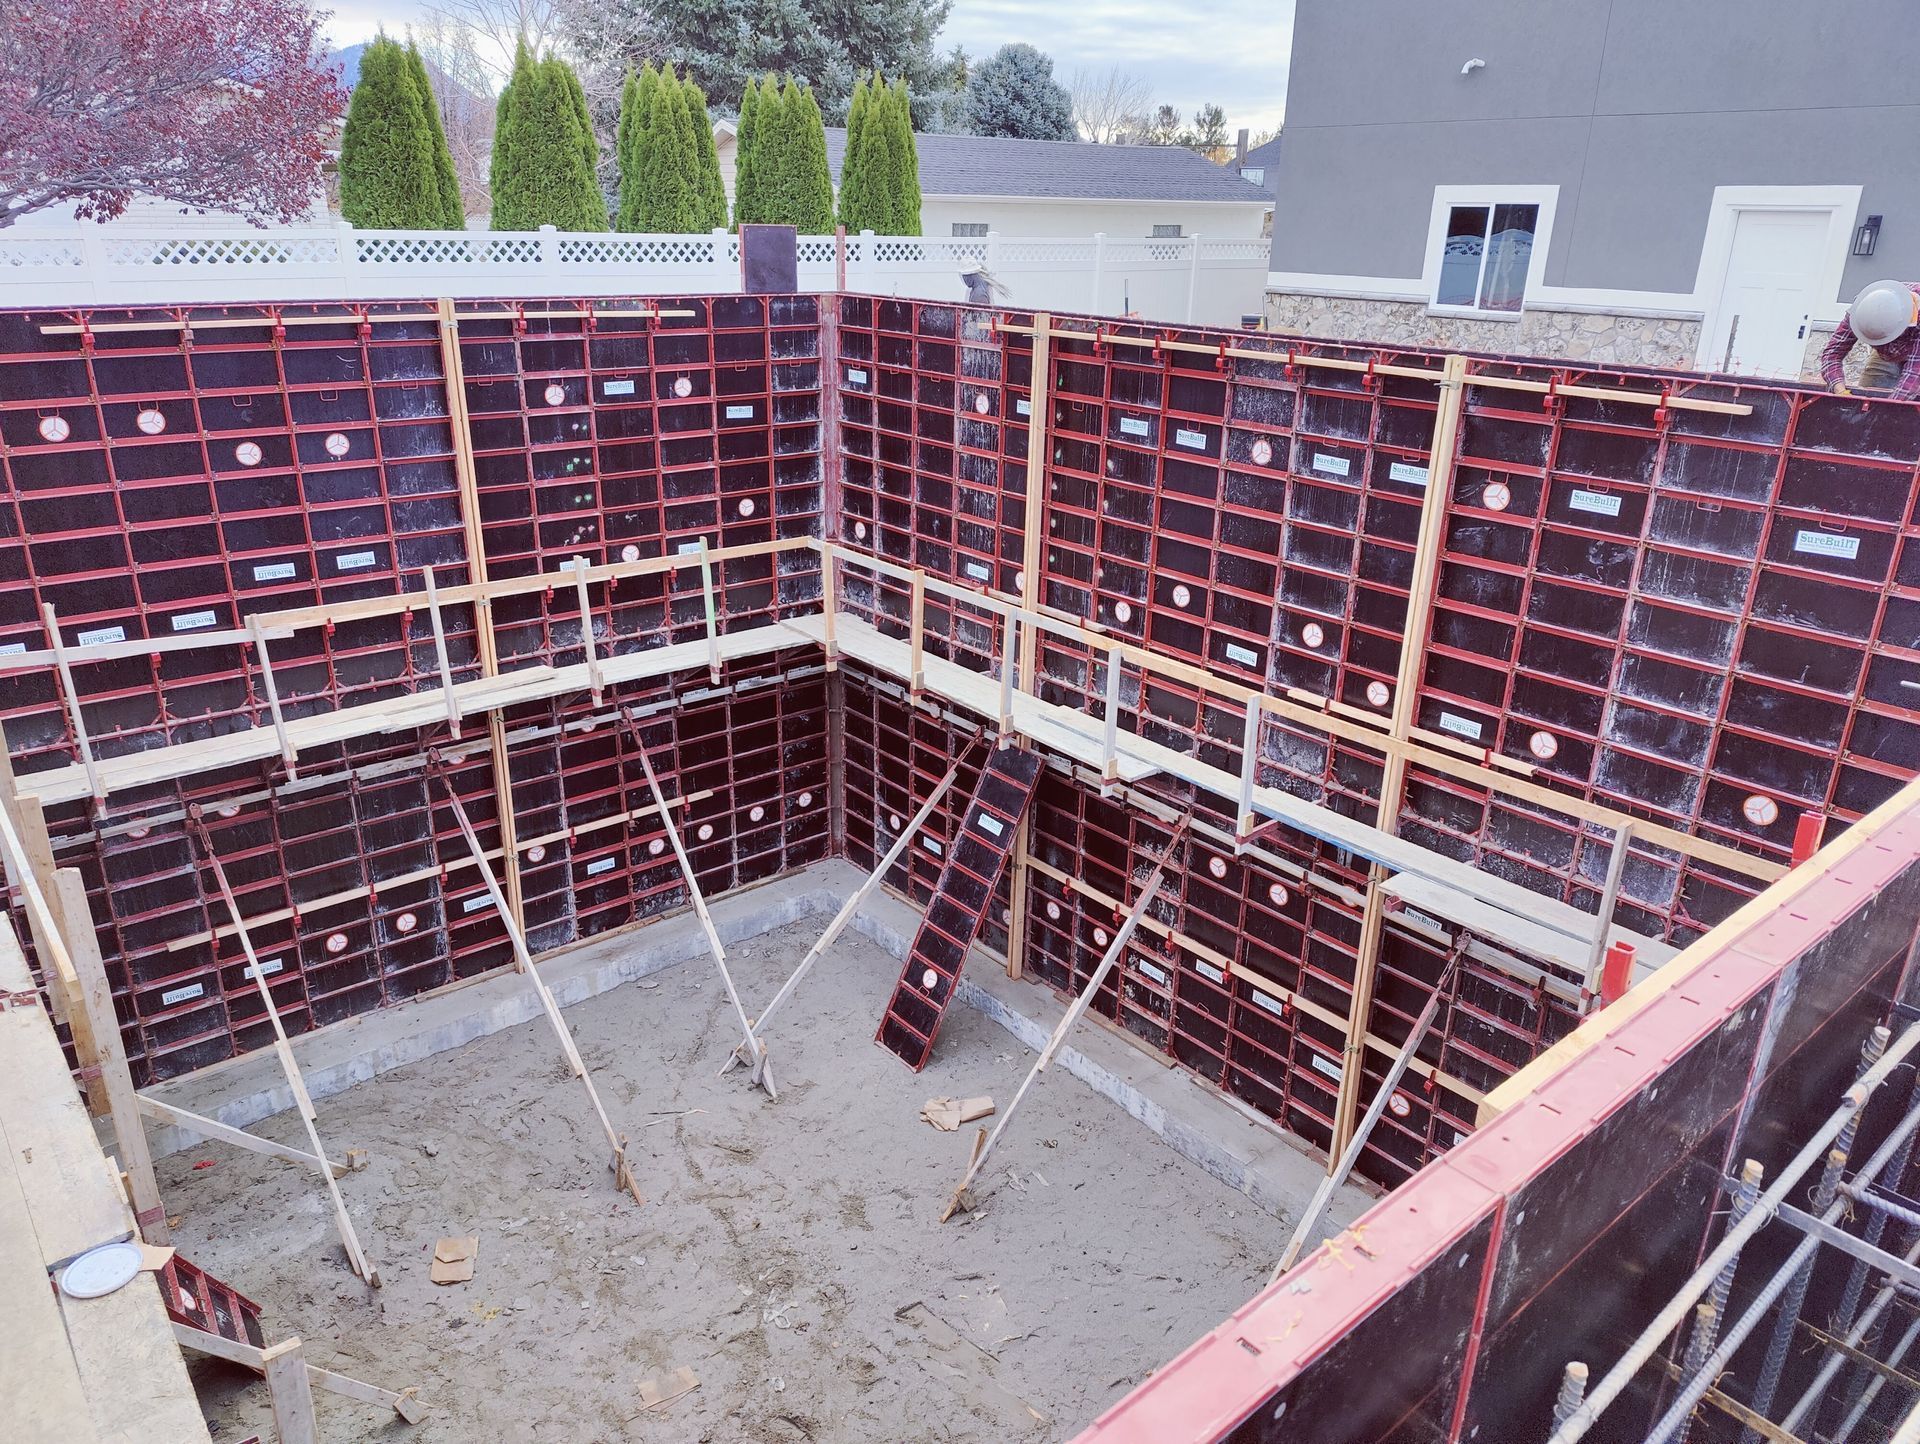
WHY WALKOUT BASEMENTS ADD VALUE TO YOUR PROPERTY
Walkout basements do more than expand square footage. They improve daily livability, increase natural light, and add lasting resale value to a property.
Added Living Space
Walkout basements create finished areas that can be used for family rooms, guest suites, or rental units.
Natural Light and Ventilation
Full-size doors and windows bring in daylight and fresh air that standard basements cannot offer.
Direct Outdoor Access
Ground-level entry connects the lower floor to patios, yards, and outdoor gathering areas.
Increased Property Value
Well-built walkout basements add functional square footage that raises overall home value.
Better Use of Sloped Lots
Walkout designs turn challenging grades into an advantage rather than a limitation.
TYPES OF WALKOUT BASEMENTS WE BUILD
Walkout basements can serve both structural and lifestyle purposes depending on the layout of the property. Our team builds a variety of walkout basement designs throughout Utah County and nearby areas.
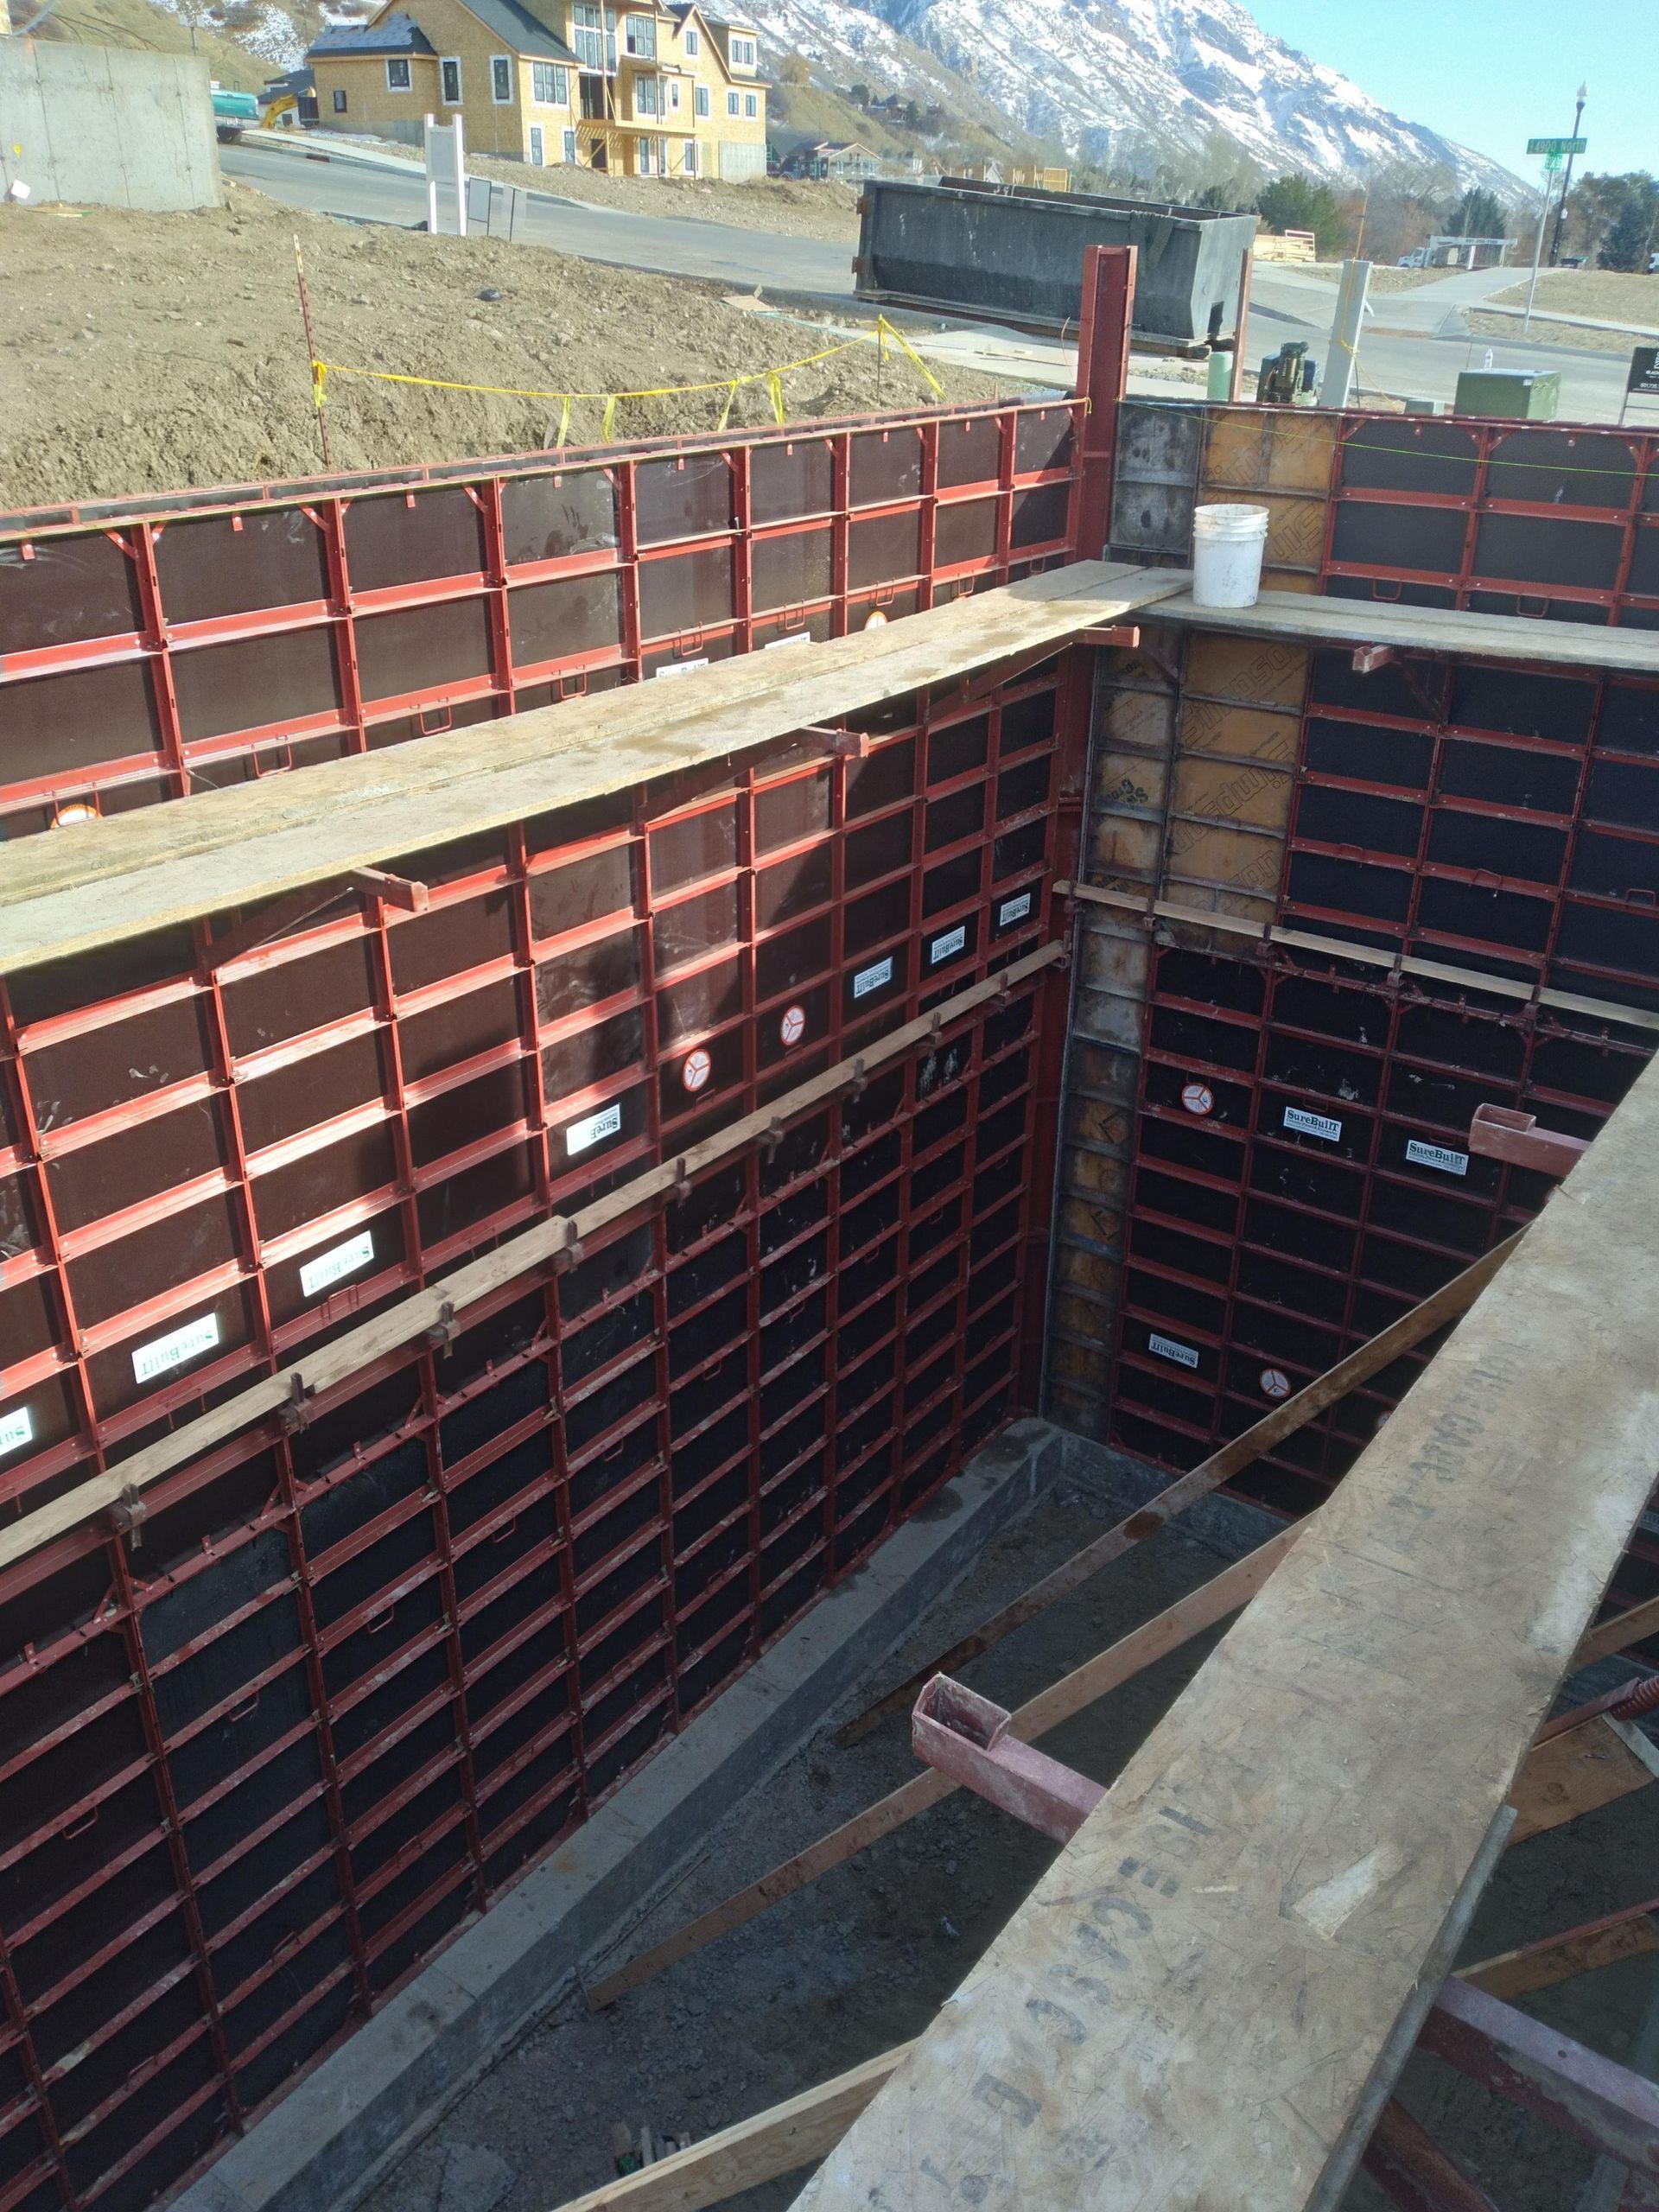
Full Walkout Basements
- Provides complete ground-level access with full-height doors and windows for maximum light and usability.
Partial Walkout Basements
- Combines below-grade and at-grade sections for properties with moderate slope, offering access on one side of the home.
Walkout Basement Foundations
- Delivers the structural base and retaining support needed to hold soil and manage elevation changes around the lower level.
Finished Walkout Living Spaces
- Prepares the lower level for family rooms, home theaters, or entertainment areas with a clean, ready foundation.
Walkout Rental and Guest Suites
- Supports separate-entrance living areas ideal for rental income, in-law suites, or private guest accommodations.
OUR WALKOUT BASEMENT CONSTRUCTION PROCESS
Walkout basement construction requires careful planning and structural accuracy. Our team follows a structured installation process to ensure every project performs reliably.
Step 1
Site Evaluation
We review soil conditions, drainage patterns, and slope requirements to confirm the property suits a walkout design.
Step 2
Ground Preparation
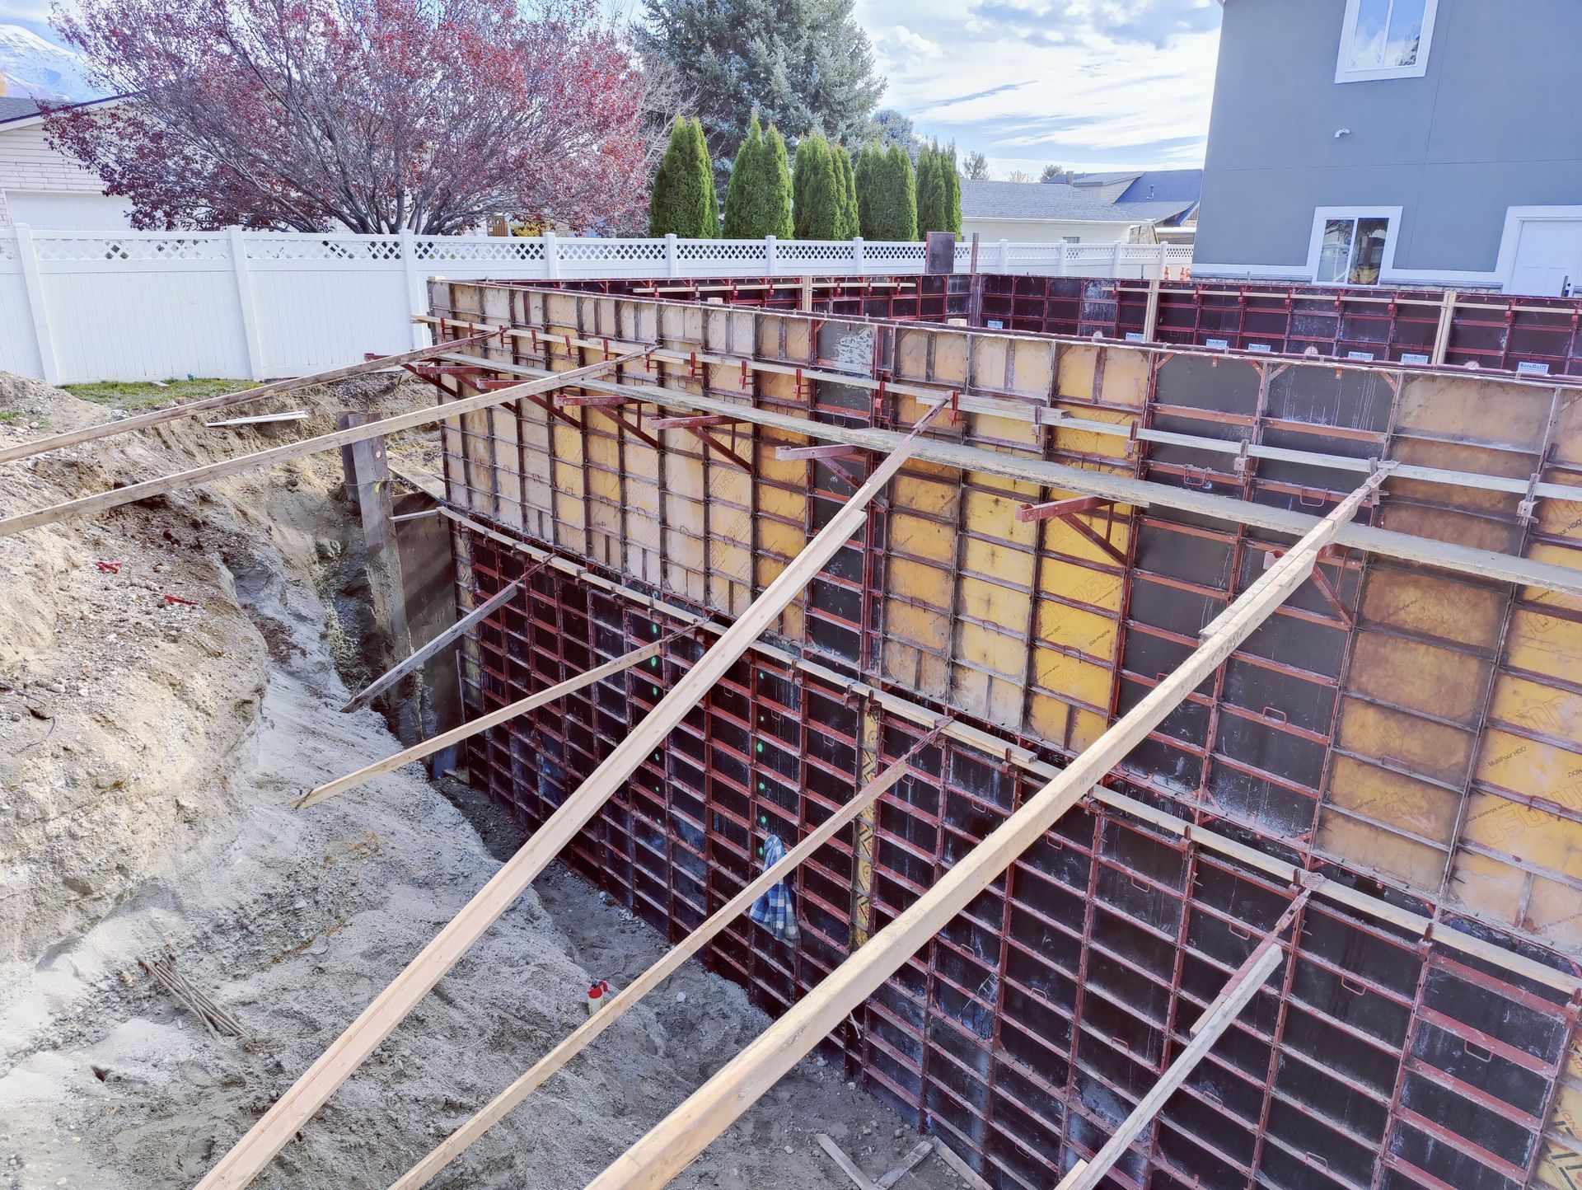
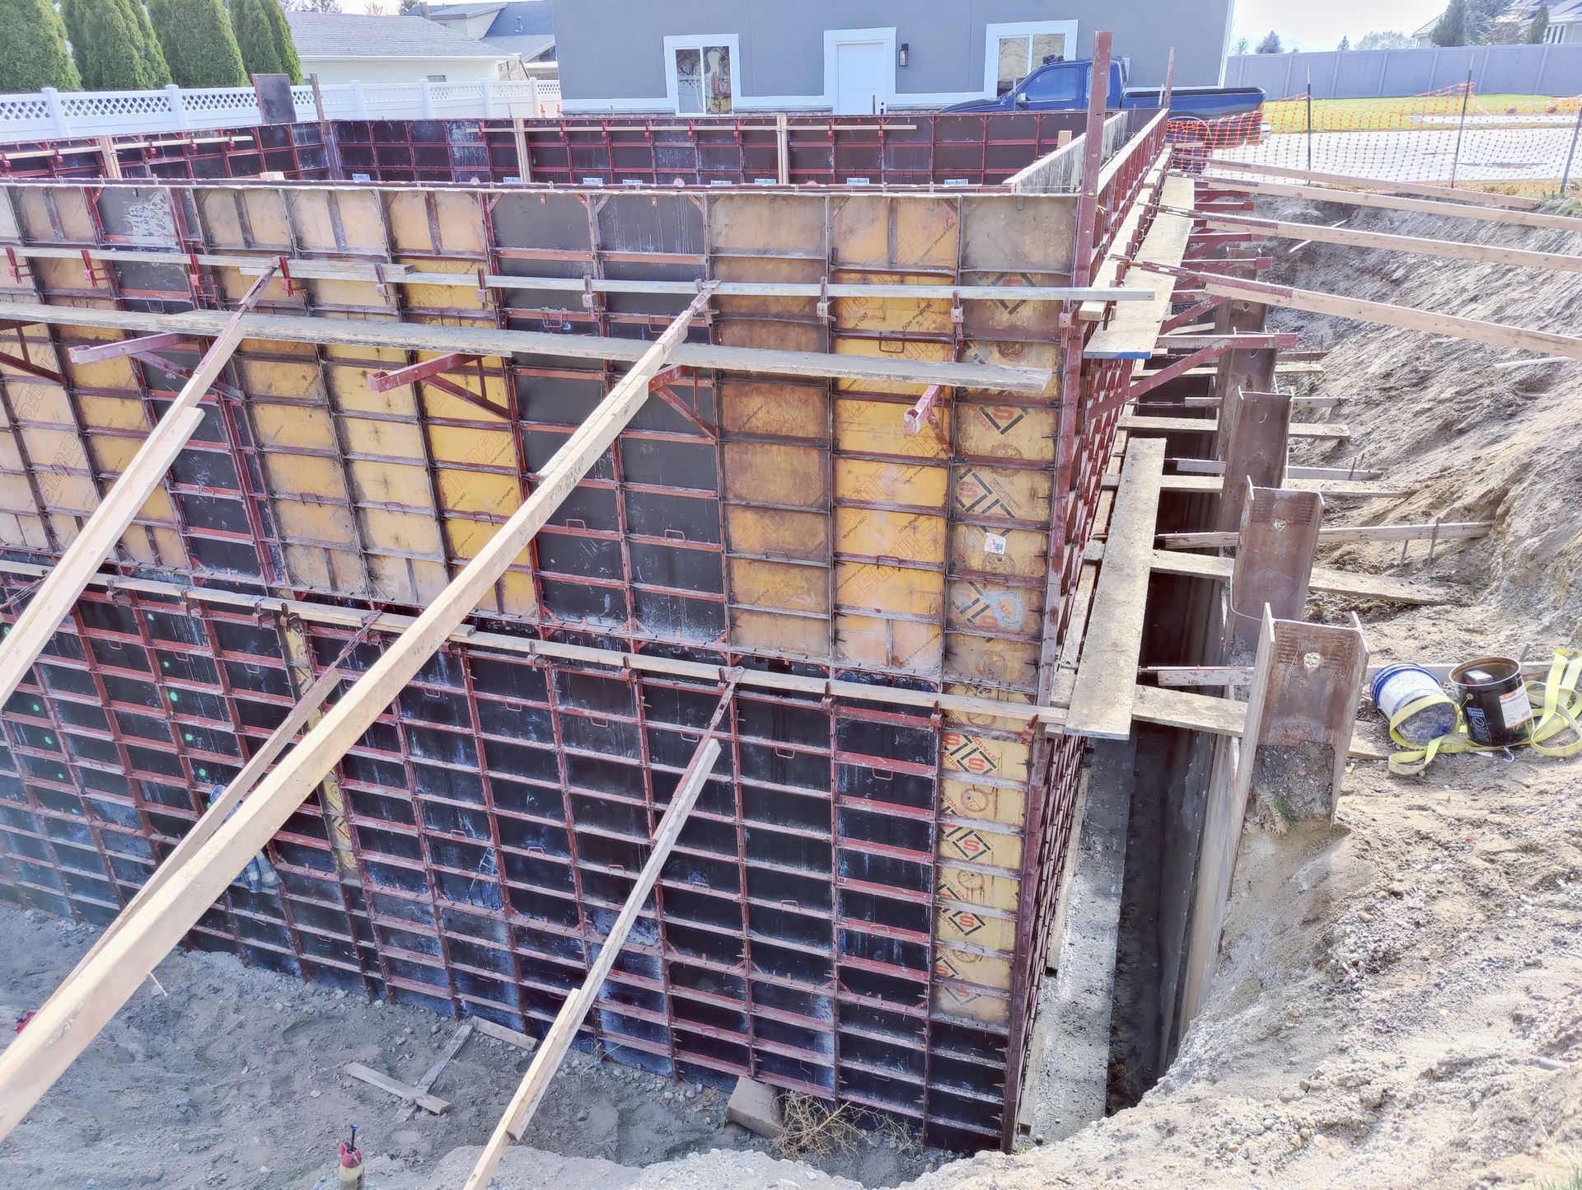
The area is excavated and graded to prepare a stable base and establish the correct elevation.
Step 3
Foundation and Structural Planning
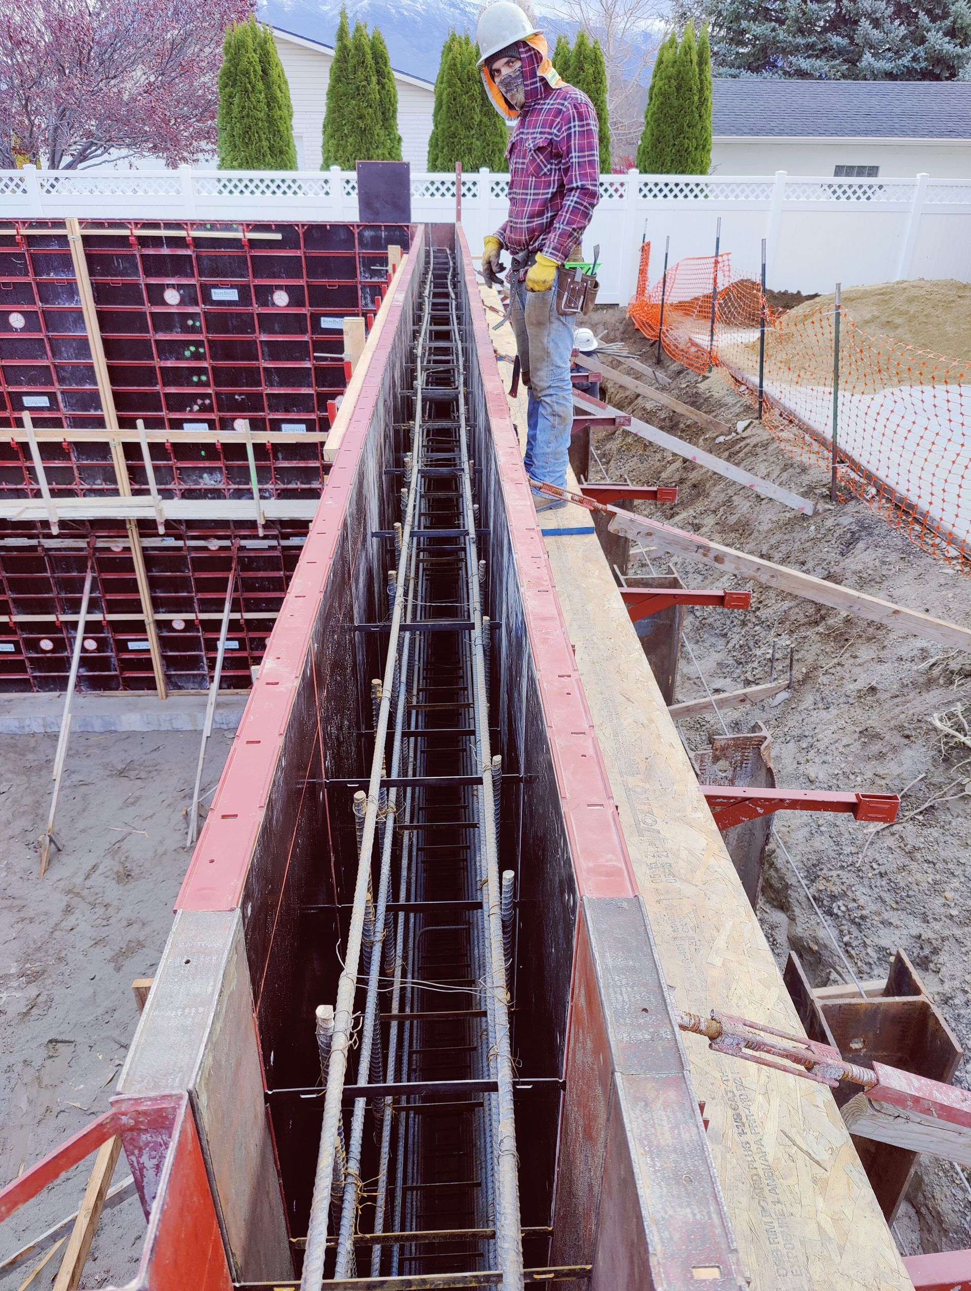
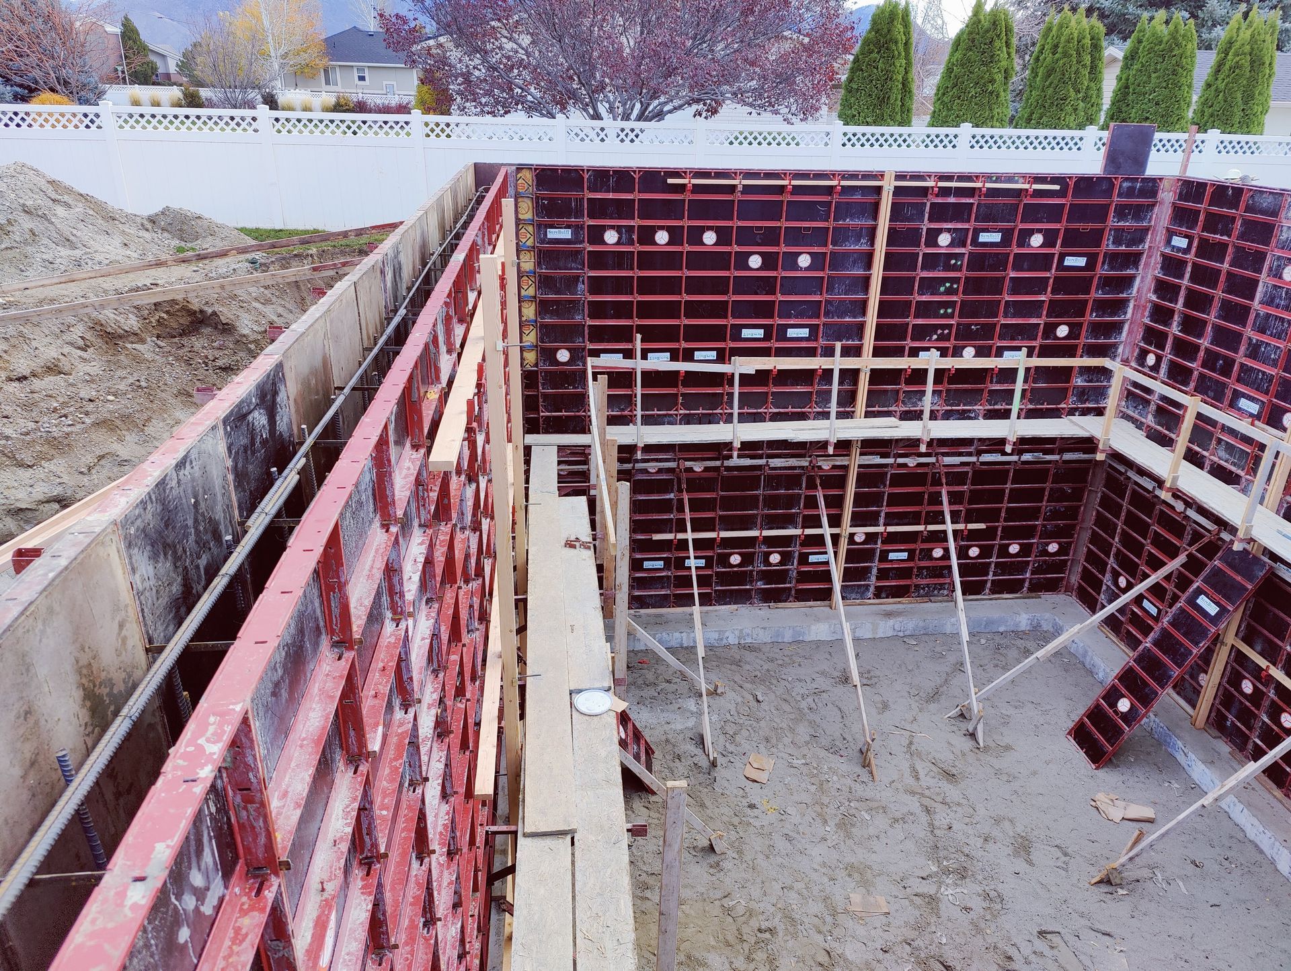
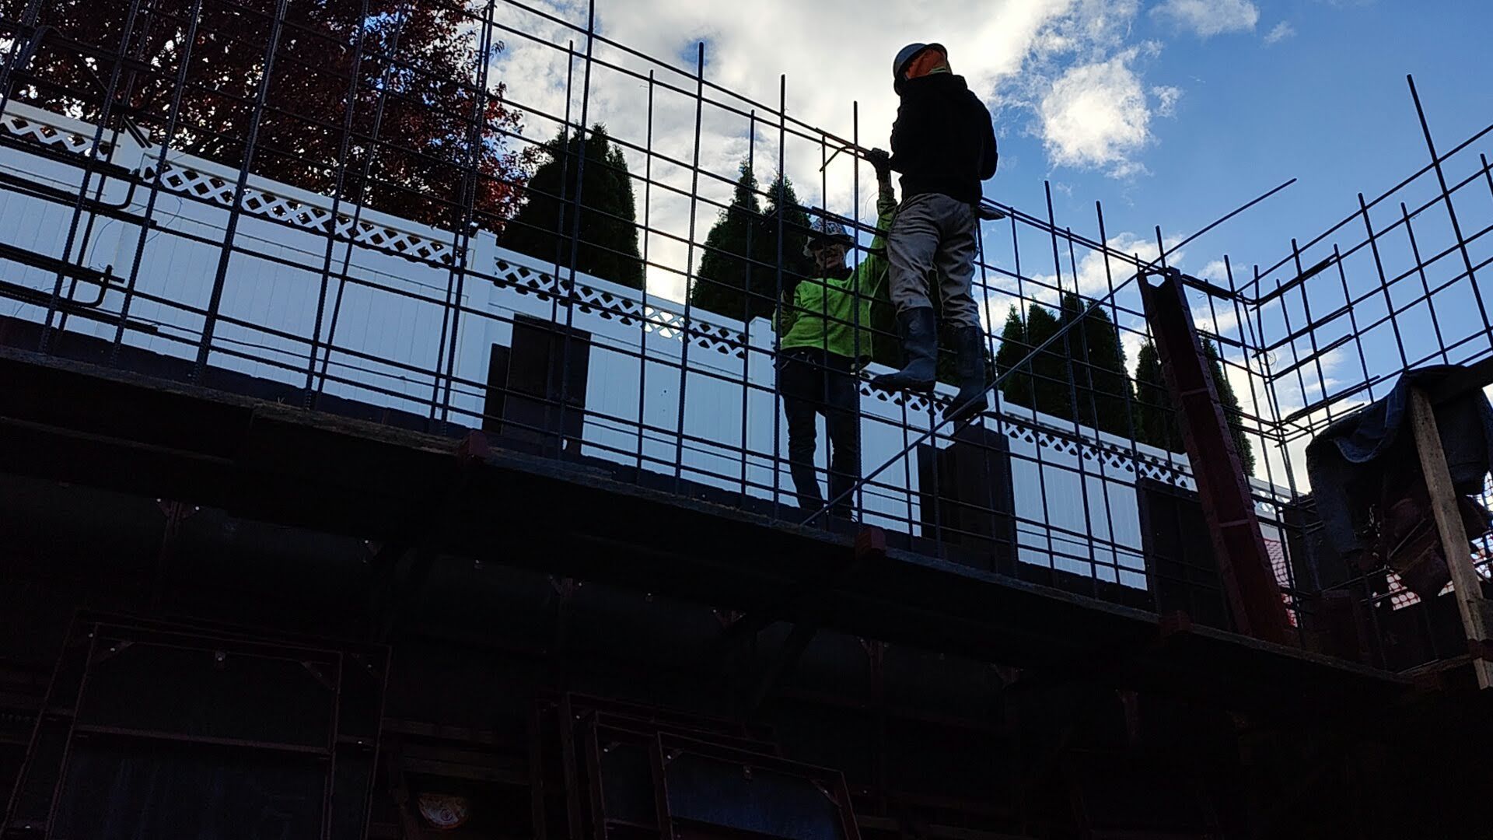
Reinforcement and foundation work are installed to support the walls and manage soil pressure.
Step 4
Concrete Placement
Concrete is poured and finished according to the approved structural design.
Step 5
Final Inspection
The completed structure is inspected to confirm stability, drainage performance, and finishing quality.
WHY PROPERTY OWNERS TRUST OBSIDIAN CONCRETE GROUP
Obsidian Concrete Group works with homeowners and builders who want reliable results and organized project execution. Our team maintains clean job sites and clear communication from the estimate through project completion.
Clients working with our team can expect:
- Proper foundation preparation and soil support
- Structural planning suited for home designs with walkout basements
- Organized scheduling and communication
- Clean finishing and attention to detail
- A one year workmanship warranty
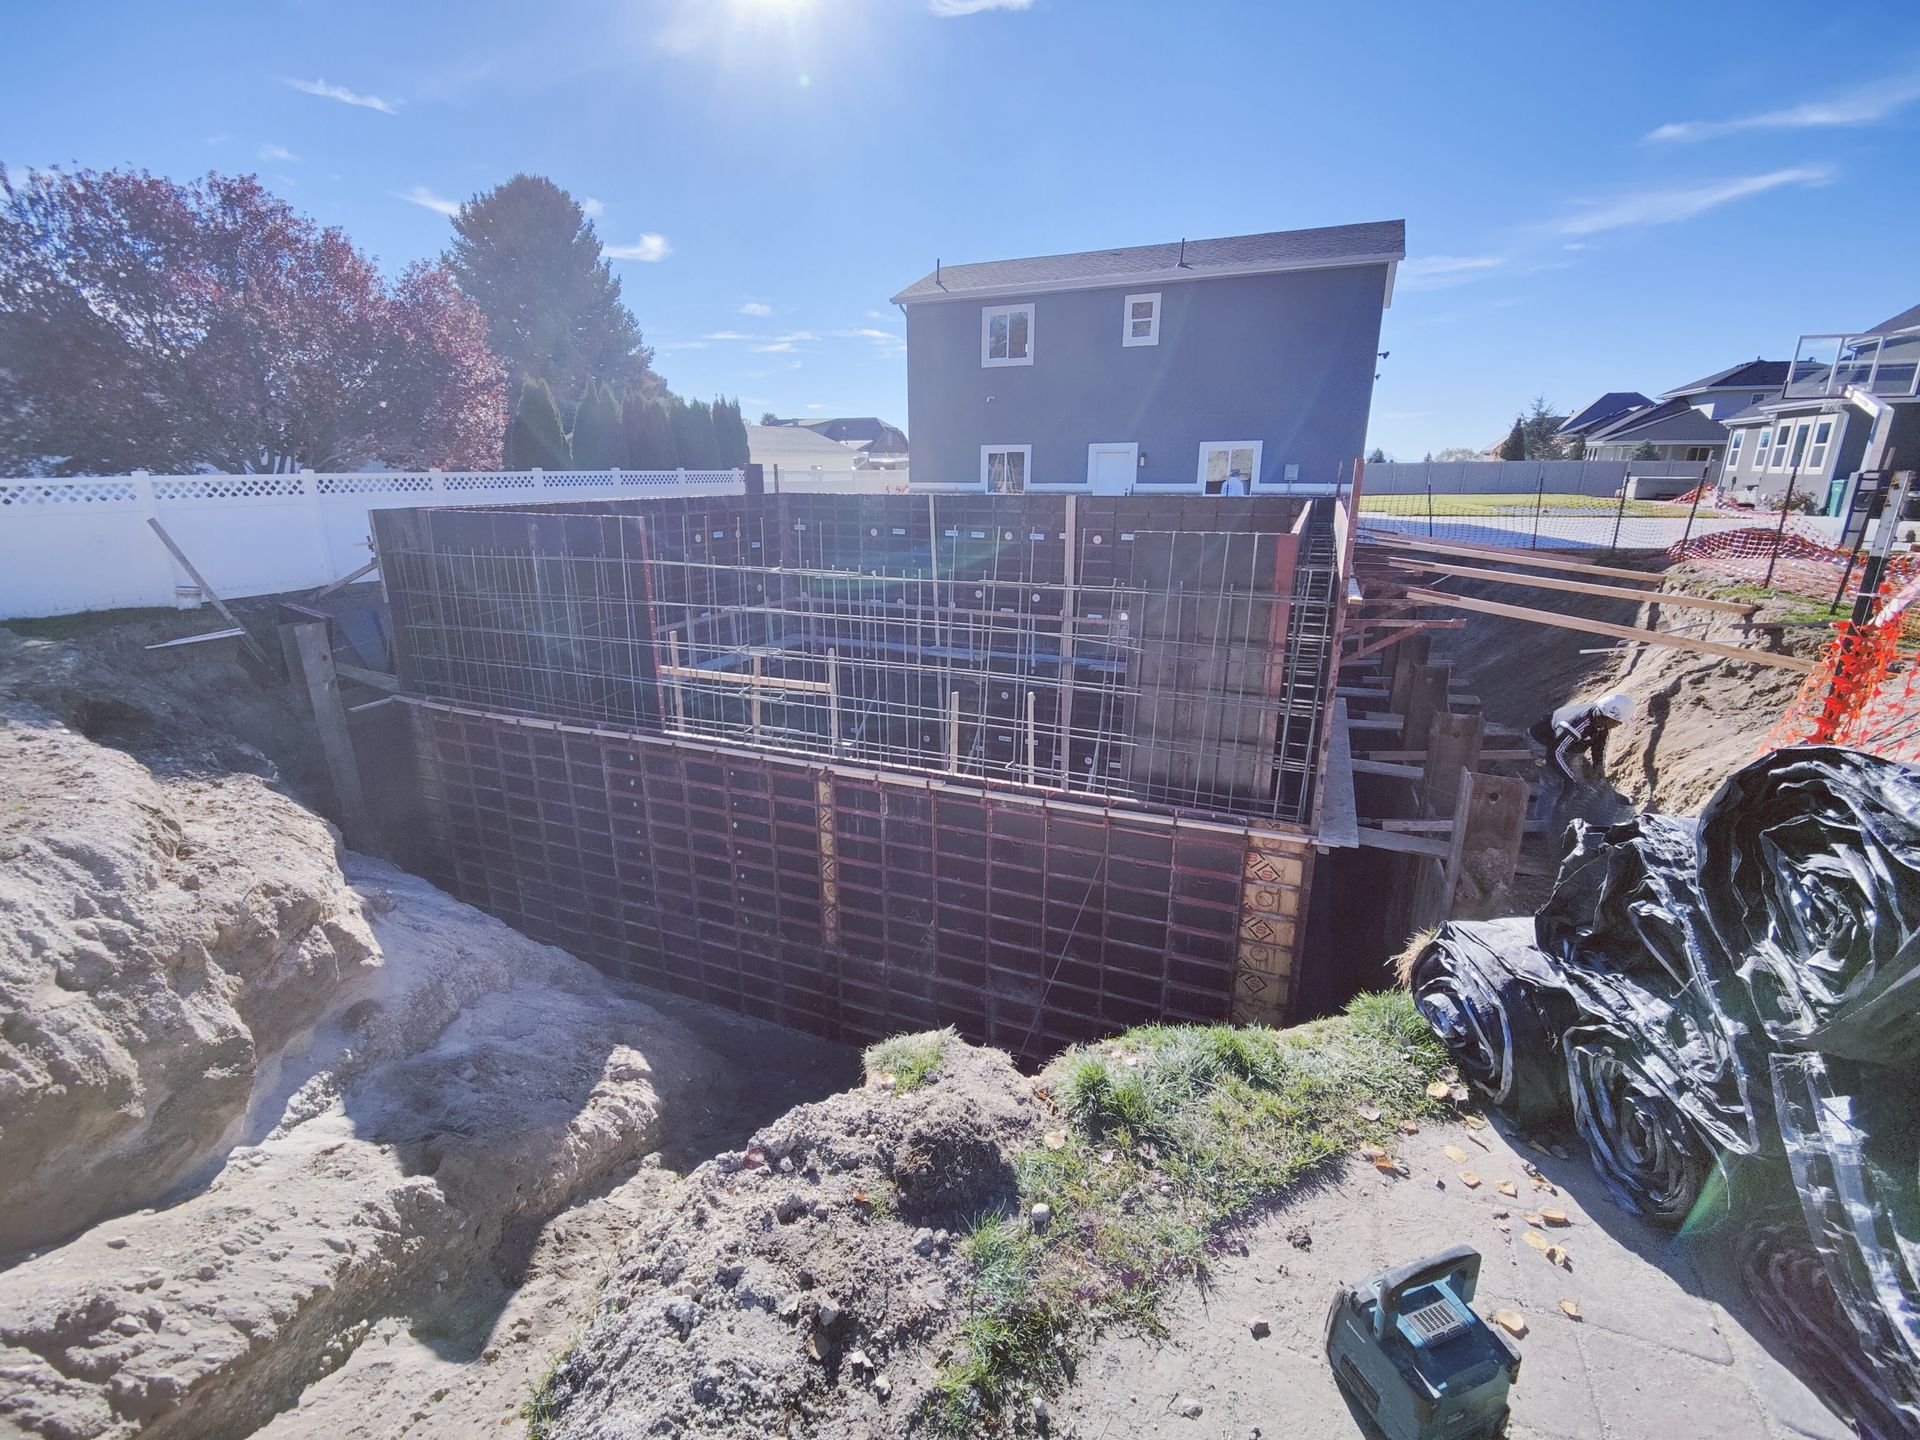
Explore Our Recent Projects
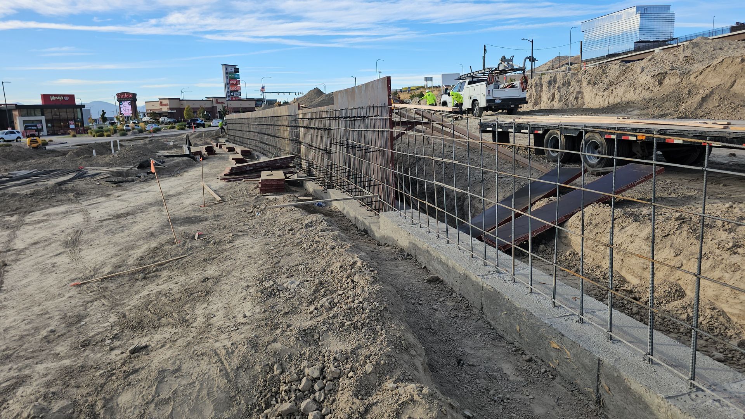
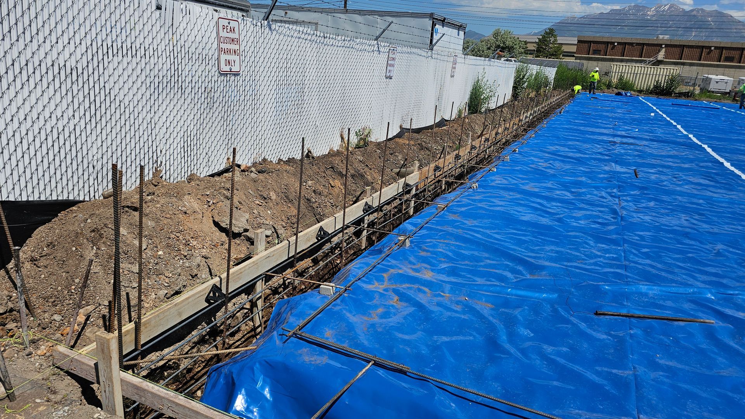
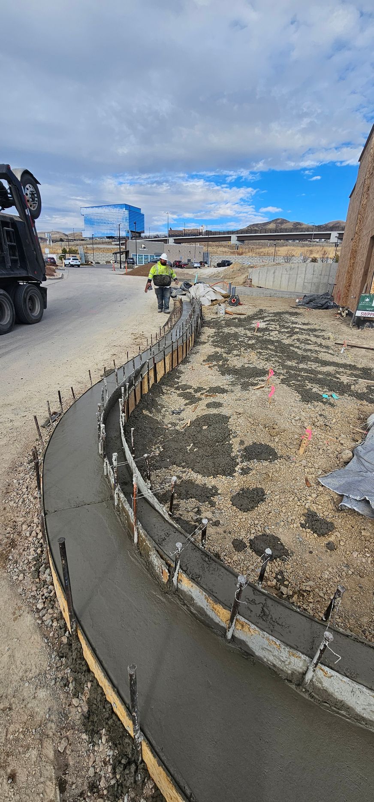
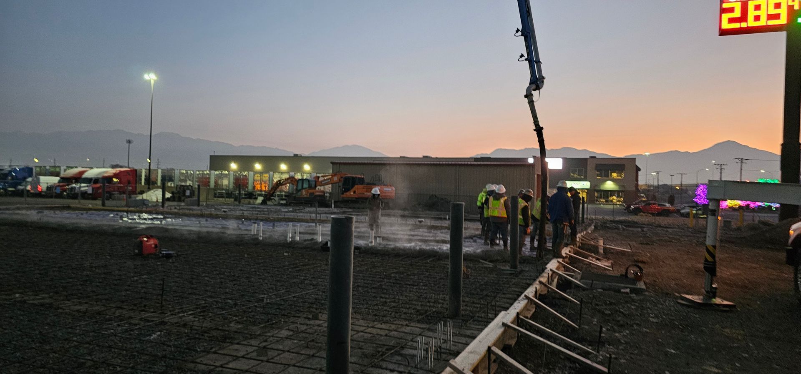
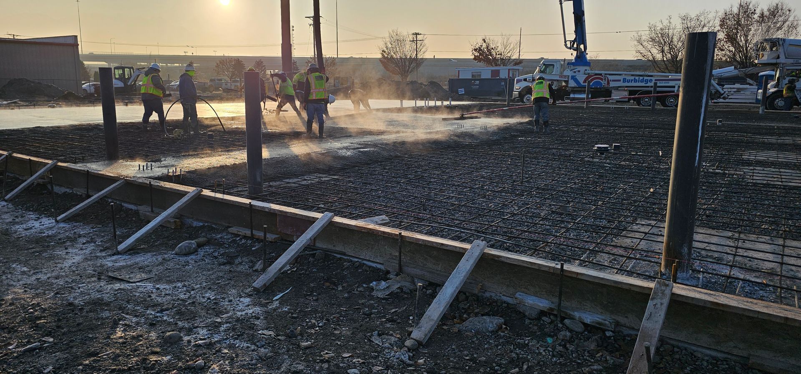
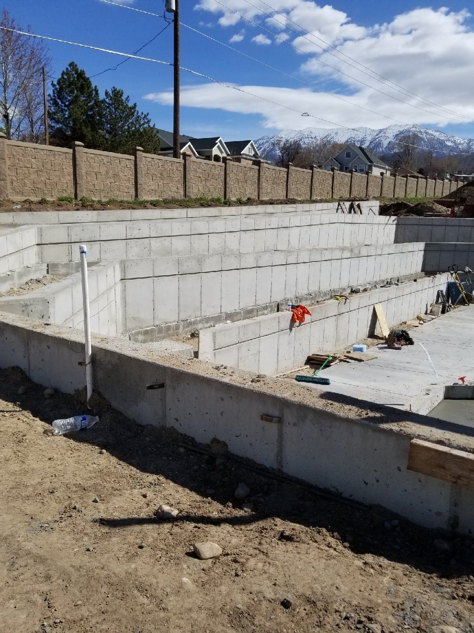
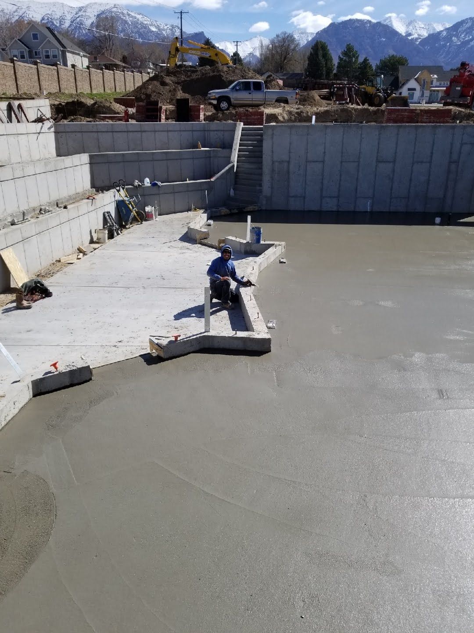
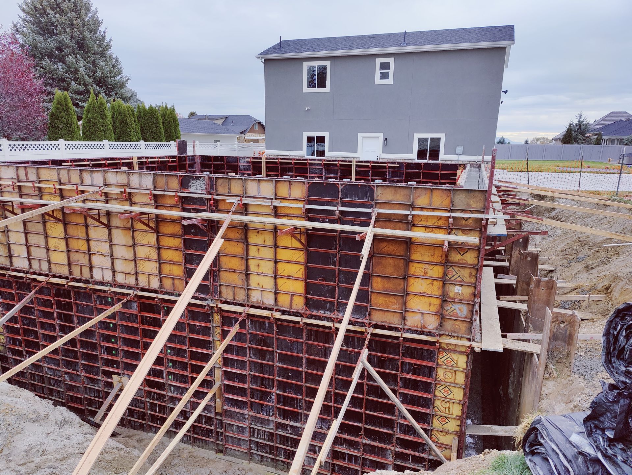
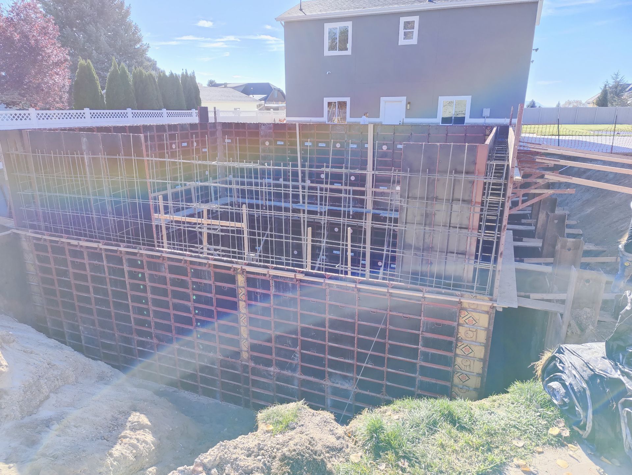
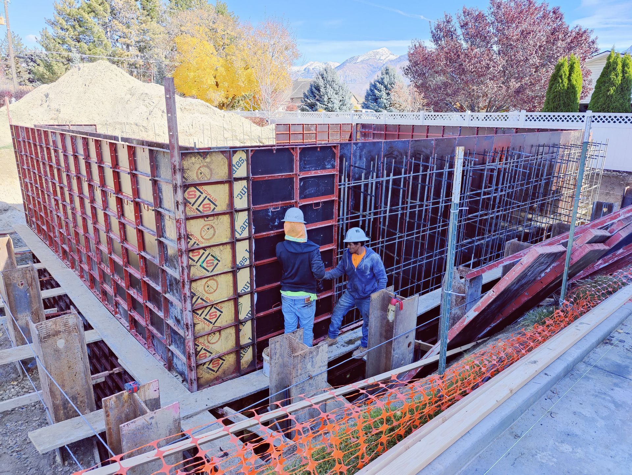
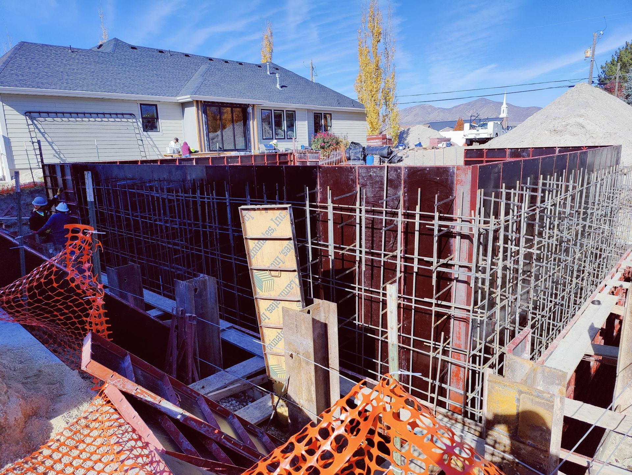
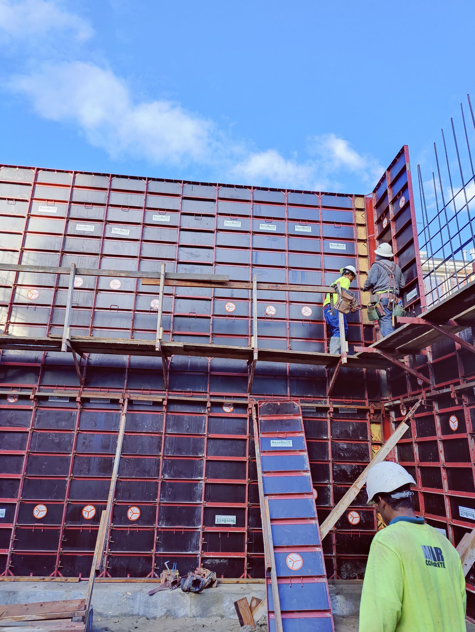
Take a look at our project portfolio featuring patios, driveways, sidewalks, slabs, and structural concrete installations completed throughout Utah County and surrounding areas. Each project reflects our commitment to careful planning, clean execution, and quality workmanship.
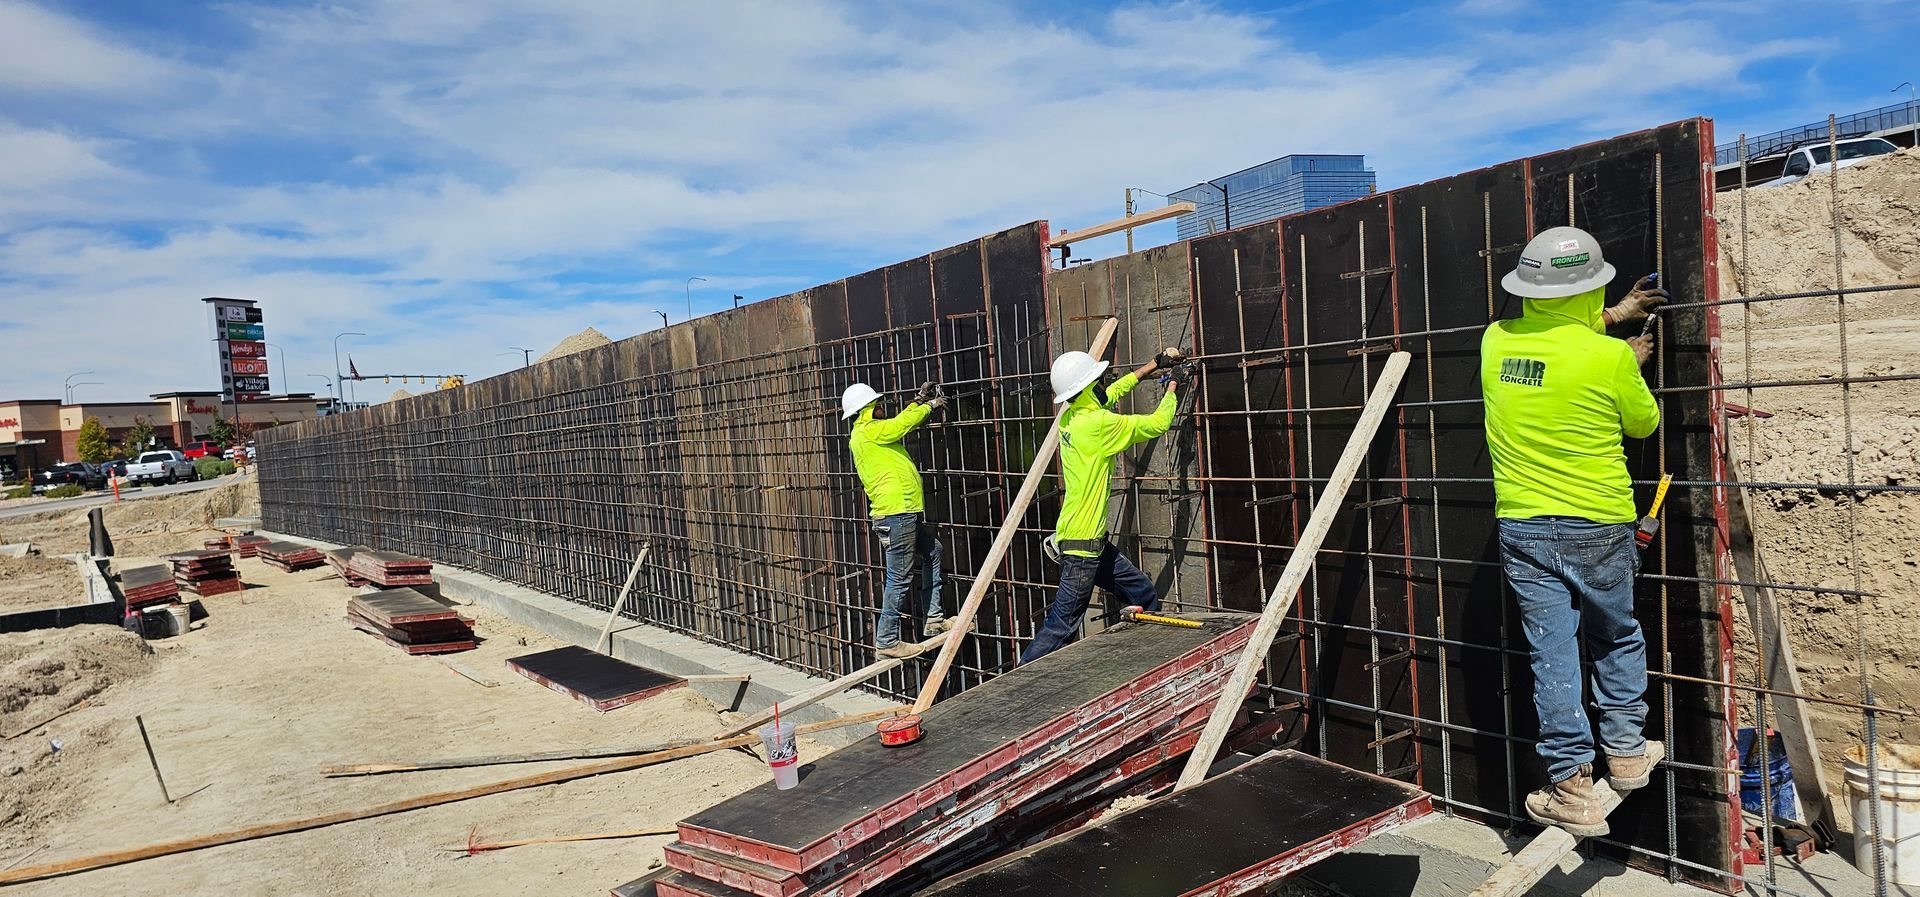
Areas We Serve
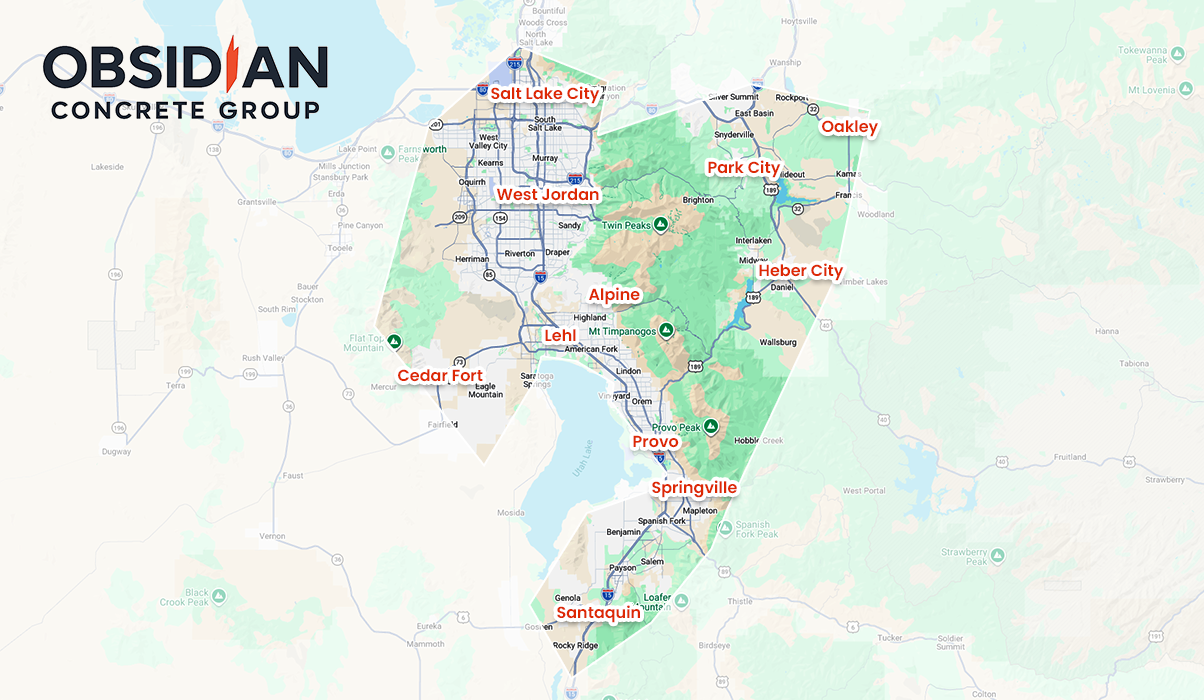
We proudly serve property owners throughout Utah County, Salt Lake County, and the Park City area. Our team works with homeowners and builders across nearby communities within these regions. Contact our team today to schedule your project or request an estimate!
FREQUENTLY ASKED QUESTIONS
Have questions about walkout basement construction in Utah County and surrounding areas? Below are answers to common questions property owners ask when planning a walkout basement project.
What is a walkout basement?
A walkout basement is a lower level built into a sloped lot so that one side sits at or near ground level, allowing full-size doors and windows to open directly to the outdoors. Unlike a standard basement, a walkout offers natural light, ground-level access, and a comfortable connection to the yard or patio. This makes the space feel like a true extension of the home rather than an enclosed lower floor. Working with experienced Utah County basement walkout contractors ensures the design takes full advantage of your lot while meeting structural and drainage requirements.
Do I need a sloped lot for a walkout basement?
Some grade change is required for a true walkout basement, since the design relies on the natural slope of the land to expose one side of the lower level at ground level. Properties with moderate to steep slopes are ideal candidates, though partial walkout designs can work on lots with more gradual grade changes. During our site evaluation, we assess your property's elevation, soil, and drainage to determine the best approach. Even lots that seem challenging can often support a well-planned walkout design.
How long does walkout basement construction take?
The timeline depends on the size of the project, the complexity of the design, and site conditions such as soil type and slope. Foundation and structural work generally moves faster than full interior finishing, and our team provides a clear schedule during the estimate so you know what to expect at each stage. We prioritize organized scheduling and consistent communication to keep the project moving efficiently. Weather and permitting can also affect timing, and we account for these factors in our planning.
Do walkout basements require drainage?
Yes. Proper drainage is one of the most important elements of a walkout basement, since the design involves managing soil pressure and water flow around the lower level. Our team installs appropriate grading, foundation drainage, and structural support to direct water away from the structure and protect the space long term. Skipping or shortcutting drainage is one of the most common causes of basement problems, which is why we treat it as a core part of every build. A properly drained walkout basement stays dry and stable through changing seasons.
Can a walkout basement increase my home's value?
A well-built walkout basement adds finished, functional square footage that appraisers and buyers recognize as valuable. Because walkout designs offer natural light, direct outdoor access, and flexible living space, they often carry more value than a standard basement of the same size. Many homeowners use the space for rental units, guest suites, or entertainment areas, which further improves the property's appeal. A walkout basement renovation is one of the more effective ways to expand usable living area while strengthening long-term resale value.
Can you add a walkout basement to an existing home?
In many cases, yes, though it depends on the home's foundation, the surrounding grade, and local building requirements. Converting an existing basement into a walkout involves excavation, structural modification, and careful drainage planning, which is why it requires an experienced team. During our evaluation, we review whether your property and structure can support the change and outline a clear plan before any work begins. Many attractive home designs with walkout basements start as standard lower levels that were thoughtfully re-engineered.
What makes Obsidian Concrete Group different from other contractors?
Our focus is on structural accuracy, clean execution, and clear communication from the first estimate through final inspection. As experienced Utah County basement walkout contractors, we understand the grading, foundation, and drainage details that make a walkout basement perform reliably over time. We maintain clean job sites, provide organized scheduling, and back our work with a one year workmanship warranty. Property owners choose our team because we treat every project with the care and precision of a premium builder.